

Accuracy
The accurate calibration of pressure sensing devices is absolutely crucial for safety, reliability, and operational efficiency across numerous industries. In settings like chemical processing plants, aerospace applications, or medical devices, even minor pressure measurement inaccuracies can lead to catastrophic failures, compromised product quality, or risk to human life.
Proper calibration ensures that pressure vessels operate within their designed parameters, manufacturing processes maintain consistent quality, and critical safety systems respond appropriately to dangerous conditions.
Looking for unparalleled accuracy and reliability in pressure calibration? Trust our state-of-the-art calibration laboratory, where precision meets expertise. Our UKAS accredited facility maintains NPL-traceable standards and operates in a meticulously controlled environment to ensure the highest calibration accuracy.
Our expert technicians, each with extensive experience in pressure metrology, utilize premium calibration equipment to provide comprehensive calibration services.
We take pride in our thorough documentation, detailed uncertainty analysis, and rapid turnaround times without compromising quality.
Pressure Mode |
Accredited Calibration Range |
|---|---|
Differential pressure |
0 to 40 x 10³ Pa |
Absolute pressure |
80 Pa to 4 x 10⁶ Pa |
Gauge pressure |
0 to 4 x 10⁶ Pa |
Negative gauge pressure |
-1 x 10⁻³ to 0 Pa |
UKAS accredited pressure calibration that you can trust
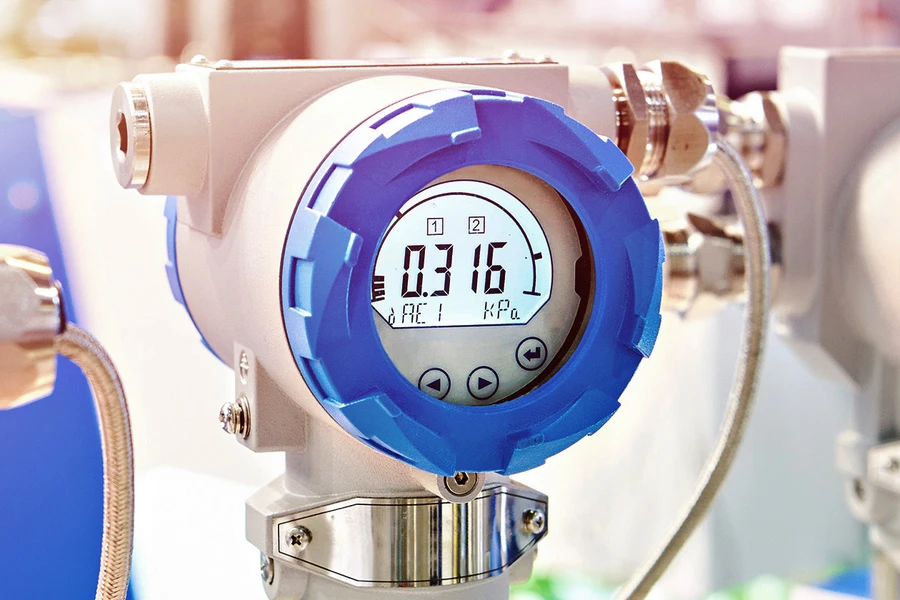
We calibrate many different devices
All models of FC Pressure measurement devices, leak testers, positive and negative gauge, absolute, differential digital or analog pressure measurement devices, primer and seconder pressure piston meters.
Our Calibration Products
-
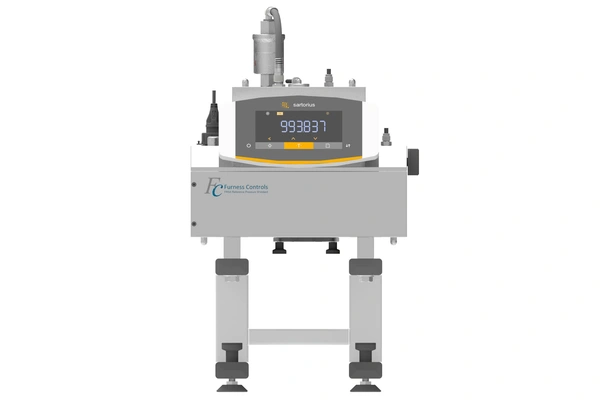
FRS4 Pressure Standard
Pressure standard directly relatable to mass
-
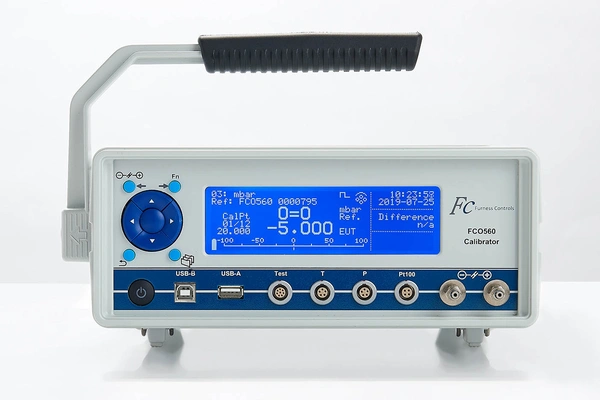
FCO560 Pressure Calibrator
Low and ultra-low pressure calibrator
-
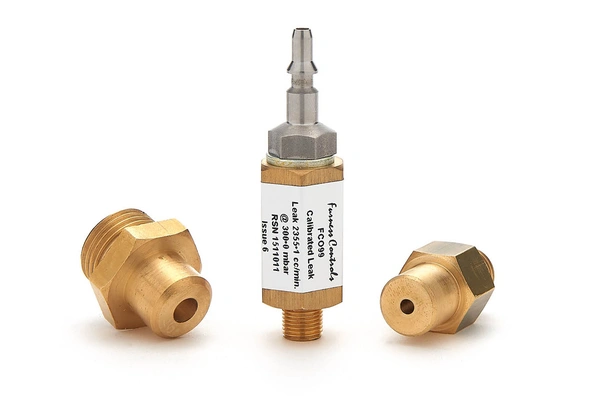
FCO99 Calibrated Leaks
Accurate leaks for calibration of a range of devices
-
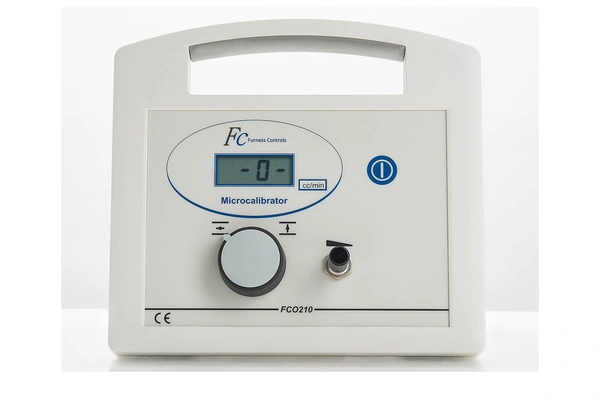
FCO220 Digital Leak Calibrator
Automated leak tester calibration
Furness Controls Pressure Traceability Chain
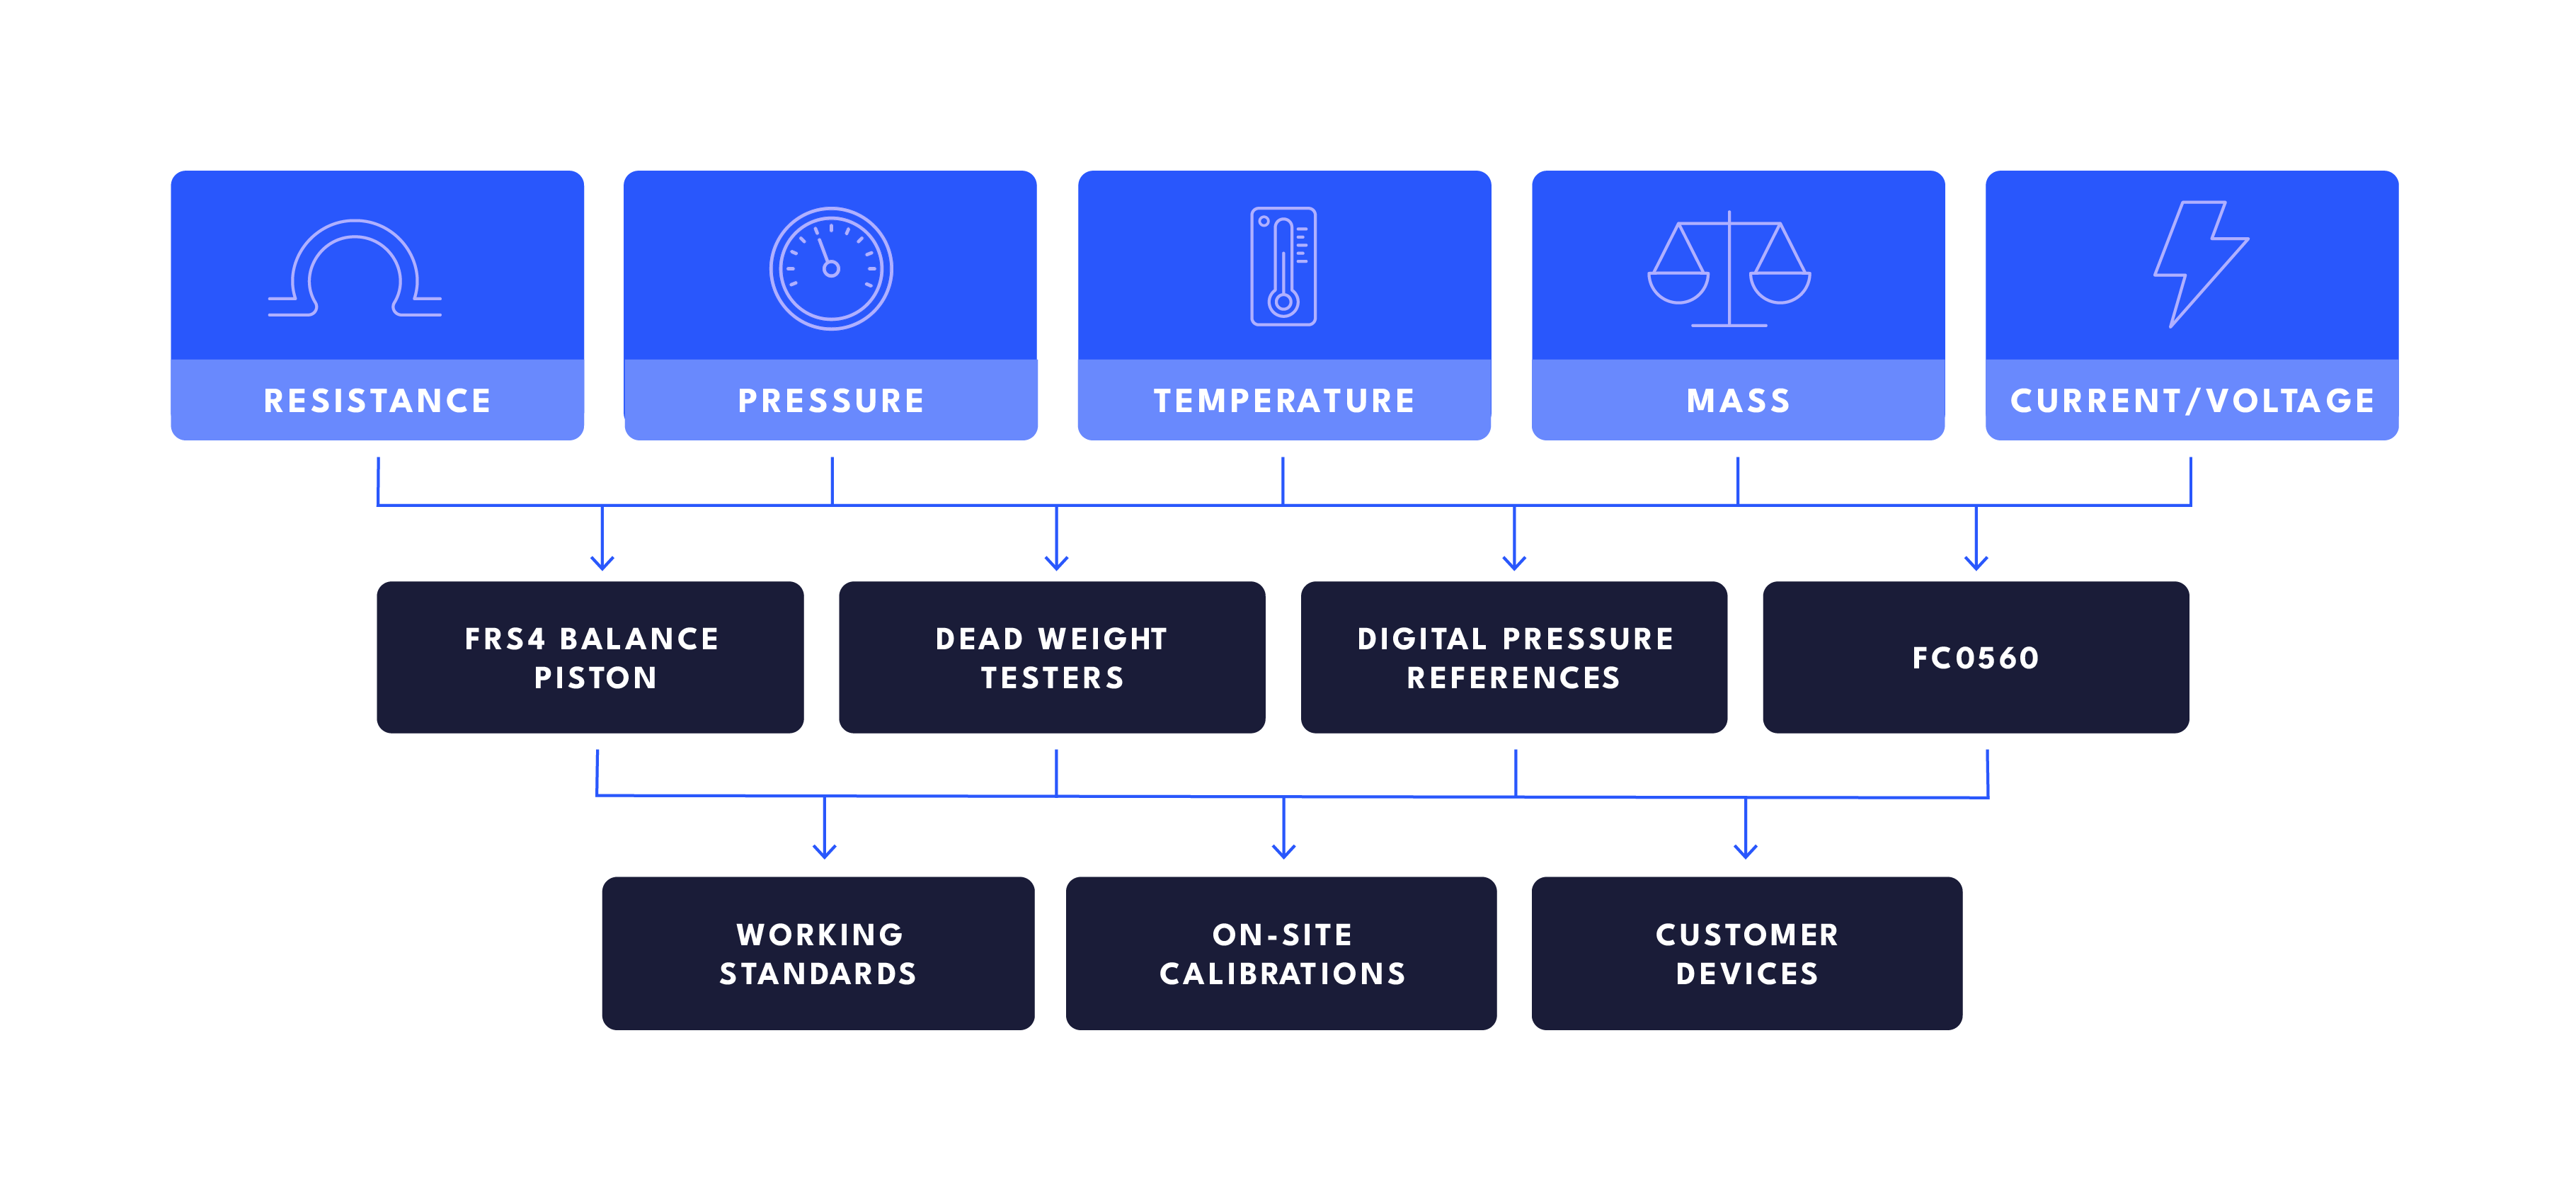
Every calibration we issue traces back, in a fully documented and unbroken chain, to the fundamental SI units of mass, temperature and electrical measurement.
At the top of that chain, pressure is realized in two independent ways. Piston gauges and dead weight testers generate a known pressure directly from a calibrated mass acting on a precision piston of known area — the same principle behind P = force ÷ area, with the piston's temperature continuously monitored to correct for thermal expansion. In parallel, our digital pressure references and FC0560 reference standard generate pressure electronically, via transducers whose accuracy depends on precise resistance and voltage measurements. Running both methods side by side means each one acts as an independent check on the other — agreement between them is strong evidence the whole chain is sound.
These primary standards are used sparingly, to protect their accuracy. Instead, they're used to calibrate our working standards, which handle day-to-day calibration work. Those working standards, in turn, calibrate the instruments we take out for on-site calibrations, and ultimately the devices we supply and service for customers.
The result is a hierarchy where every instrument is only ever calibrated against something more accurate than itself, all the way back to the underlying physical realization of pressure. That's what gives a Furness Controls calibration certificate its credibility: it isn't just a reading, it's the end of a fully traceable chain, so you can be confident your instrument's accuracy is genuinely underwritten by national and international measurement standards.